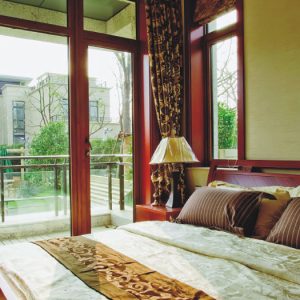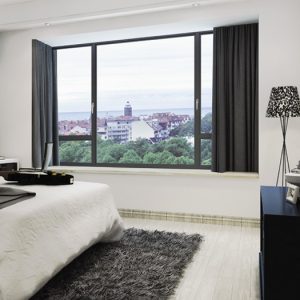
DURABLE 88 Series Soundproof Sliding Window

静音推拉窗 88 系列(88至尊豪庭)
DURABLE-88-SL
U-Value (Uw)
1.5 W/m²K
Sound Insulation
33 dB
Glass Unit
6-12Ar-6 Low-E
Max Sash Size
1800 × 1500 mm
Air / Water / Wind
Class 4 · E900 · B4
Hardware
HD rollers + security mesh
Quote-Based Pricing
B2B itemized quote within 72 h
From $285 / m²
Homeowner projects reference
Instant Estimate
See the calculator below

The 88 Series slider moves large panes on stainless twin-track rollers behind an integrated stainless security mesh, so ventilation and protection come together. Slim interlock profiles keep the view open while the 88 mm thermal-break frame holds the line on energy and noise.

Domestic line: 88至尊豪庭 · balticwd.cn 静音窗系列.

Technical Data

Full Specifications

Frame Material

6063-T5 aluminum, thermal break with 34 mm polyamide strut

Frame Depth

88 mm twin-track sliding

U-Value (Uw)

1.5 W/m²K

SHGC

0.42 – 0.62 (glazing dependent)

Sound Insulation Rw

33 dB (EN ISO 717-1)

Glass Options

Double / triple, argon, Low-E, laminated, acoustic PVB

Hardware

Twin-track stainless rollers; integrated security mesh

Air / Water / Wind

EN 12207 Class 4 · EN 12208 E900 · EN 12210 B5

Max Sash Size / Weight

1800 × 1500 mm per panel

Colors

Single / dual RAL, anodized, wood-grain transfer, black matte

Certifications

CE (EN 14351-1)

Series

88

Screen

Integrated stainless security mesh

ENGINEERED FOR REAL PROJECTS

Performance You Can Specify With Confidence

Review the performance areas that matter before you finalize glazing, hardware and installation requirements with our engineering team.

Energy Efficiency

Uw from 1.0 W/m²K; PHI-certified variant reaches 0.8. Annual heating demand drops measurably in cold-climate modelling.

Acoustic Performance

Up to 40 dB Rw with acoustic laminated glazing — specified for roadside apartments and airport approaches.
Security

RC2 (EN 1627) mushroom-cam locking on all four edges as standard; RC3 upgrade with reinforced hardware keepsets.

Hardware & Durability

Roto NT / Siegenia Titan, tested to 100,000 open-close cycles (EN 1191). Micro-ventilation and hidden hinges standard.

Customization

Any RAL or dual-color scheme, 70/80/90 mm depths, integrated insect screens and blinds, shaped geometries on request.

Installation Support

Every order ships with labelled parts, CAD-compatible shop drawings and video guidance; remote support for first-time installers.
PROJECT REFERENCE

Size & Budget Reference

Use this for early planning only. Your final configuration, engineering review and project-specific quote are confirmed with our team.

Base rate $285/m² (double glazing, ex-works). Factors are indicative.

Reference Estimate

$ —
Unit price
Total area
Sea freight est.
Range (±15%)
Get a Detailed Quote →

±15% indicative · ex-works · excludes duties & site works

SPECIFICATION PACK

Documents for Your Project Team

Share the right information with architects, installers and procurement teams before requesting a detailed quote.

Product Datasheet

PDF · full test values, sections, glazing options · 2.1 MB

Installation Guide

PDF · sequencing, sealing, adjustment · 3.4 MB

CAD Drawings

DWG · frame sections, sill details, 1:1 sash · 8.7 MB

Download Request
START A PROJECT REVIEW

Get a Project-Specific Recommendation

Share dimensions, drawings or a reference photo. We will help match the system, glazing and hardware before preparing your itemized quote.

or write to sales@delburgwindows.com · replies within 24 hours

Factory Price Inquiry