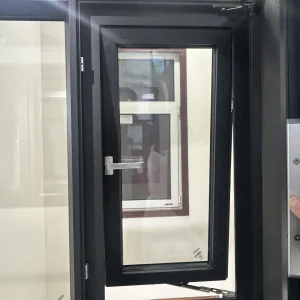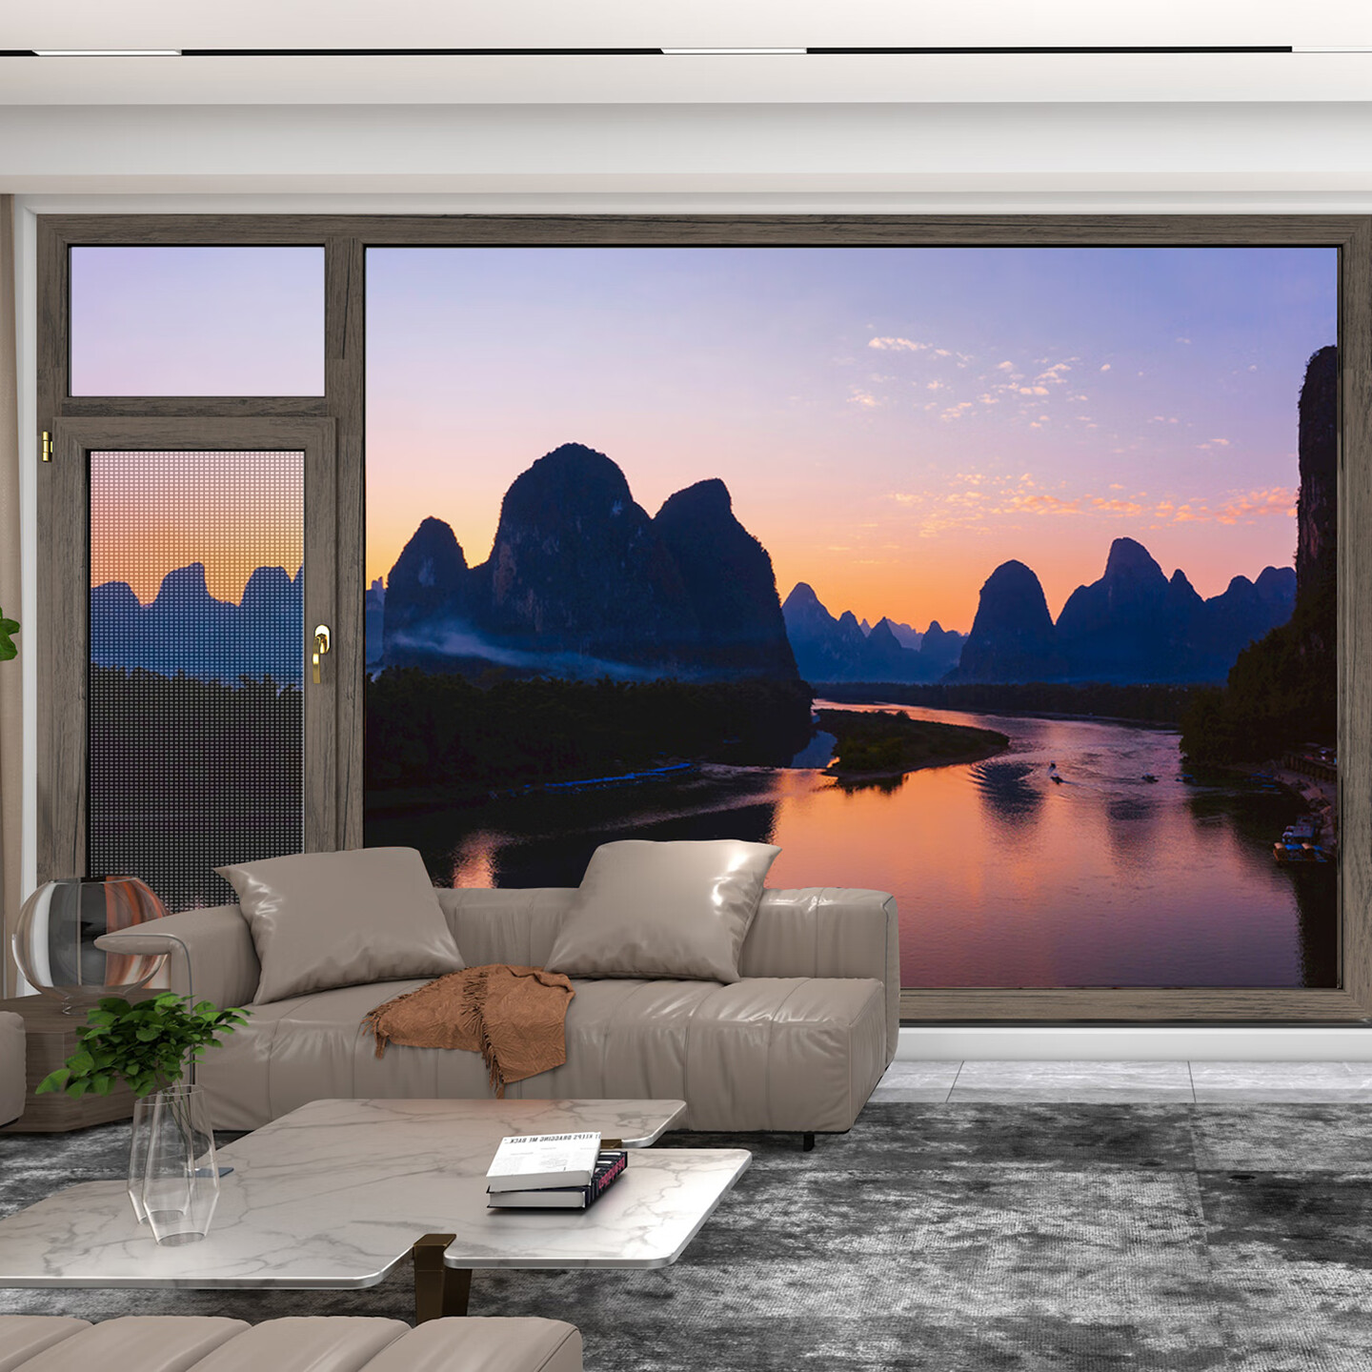
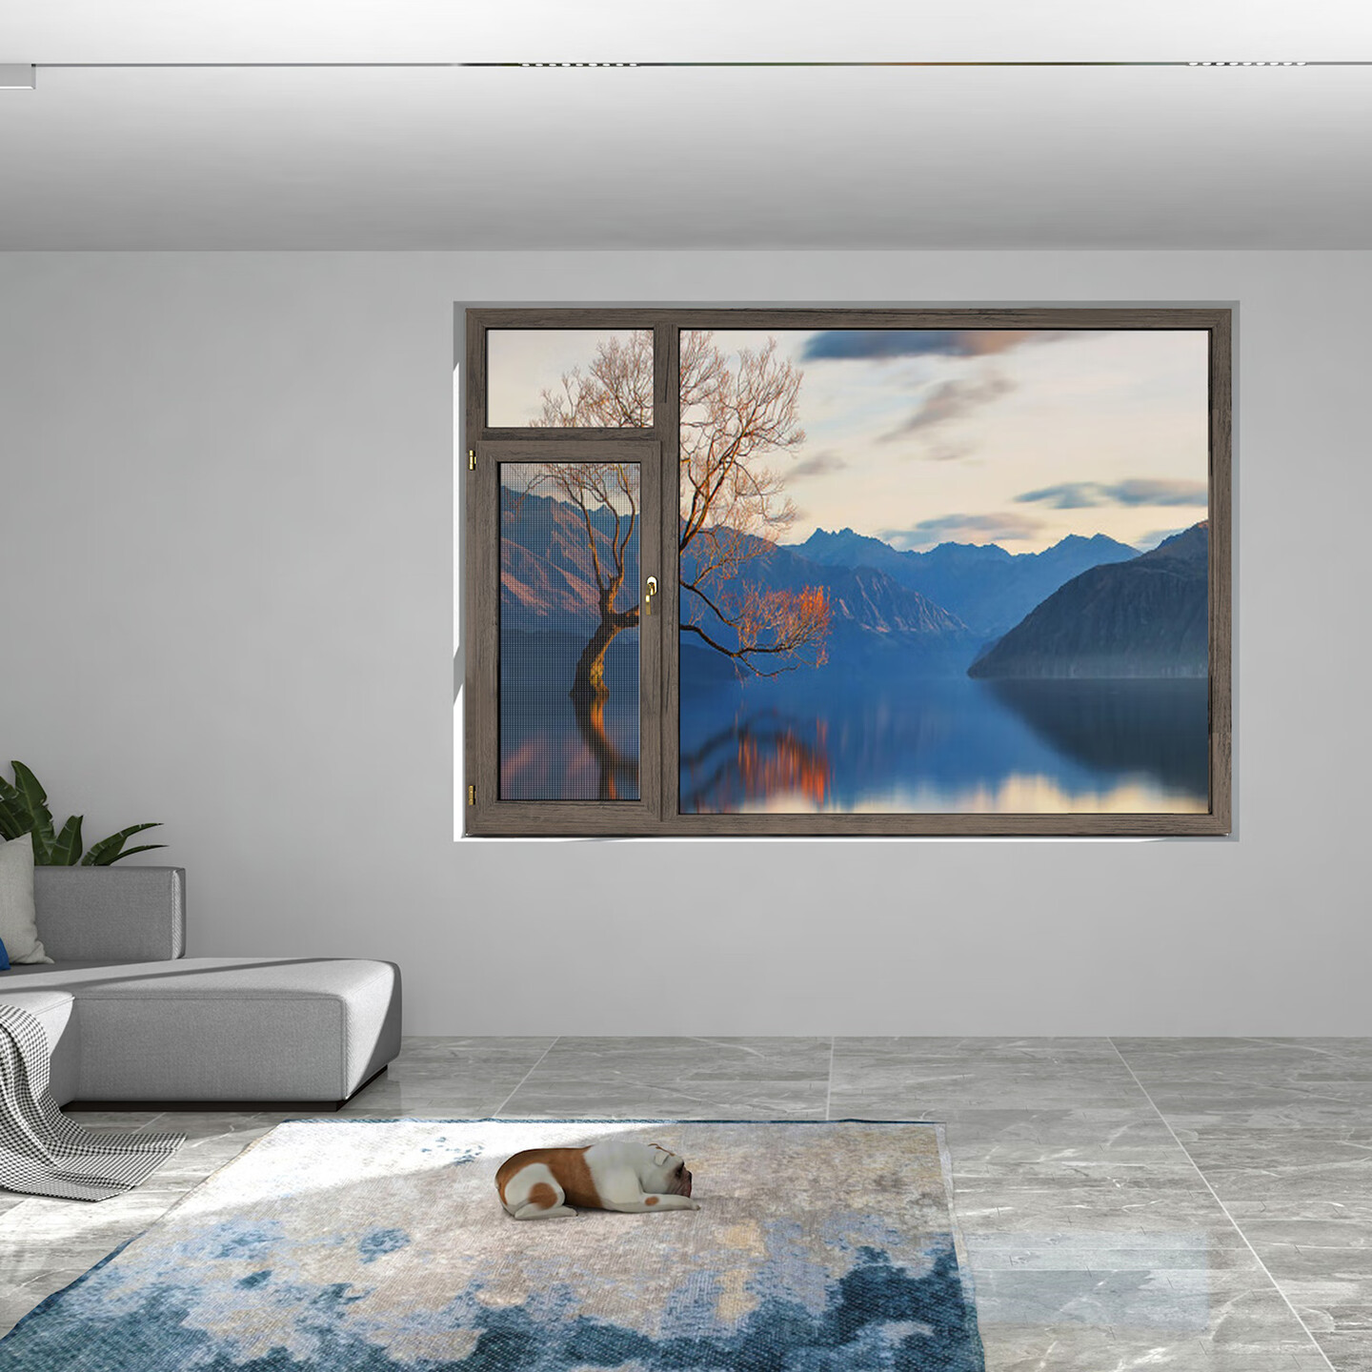
DURABLE Yuejia 80 Aluminum-Clad Resin Tilt & Turn Window
- Confirm required certification
Design & construction
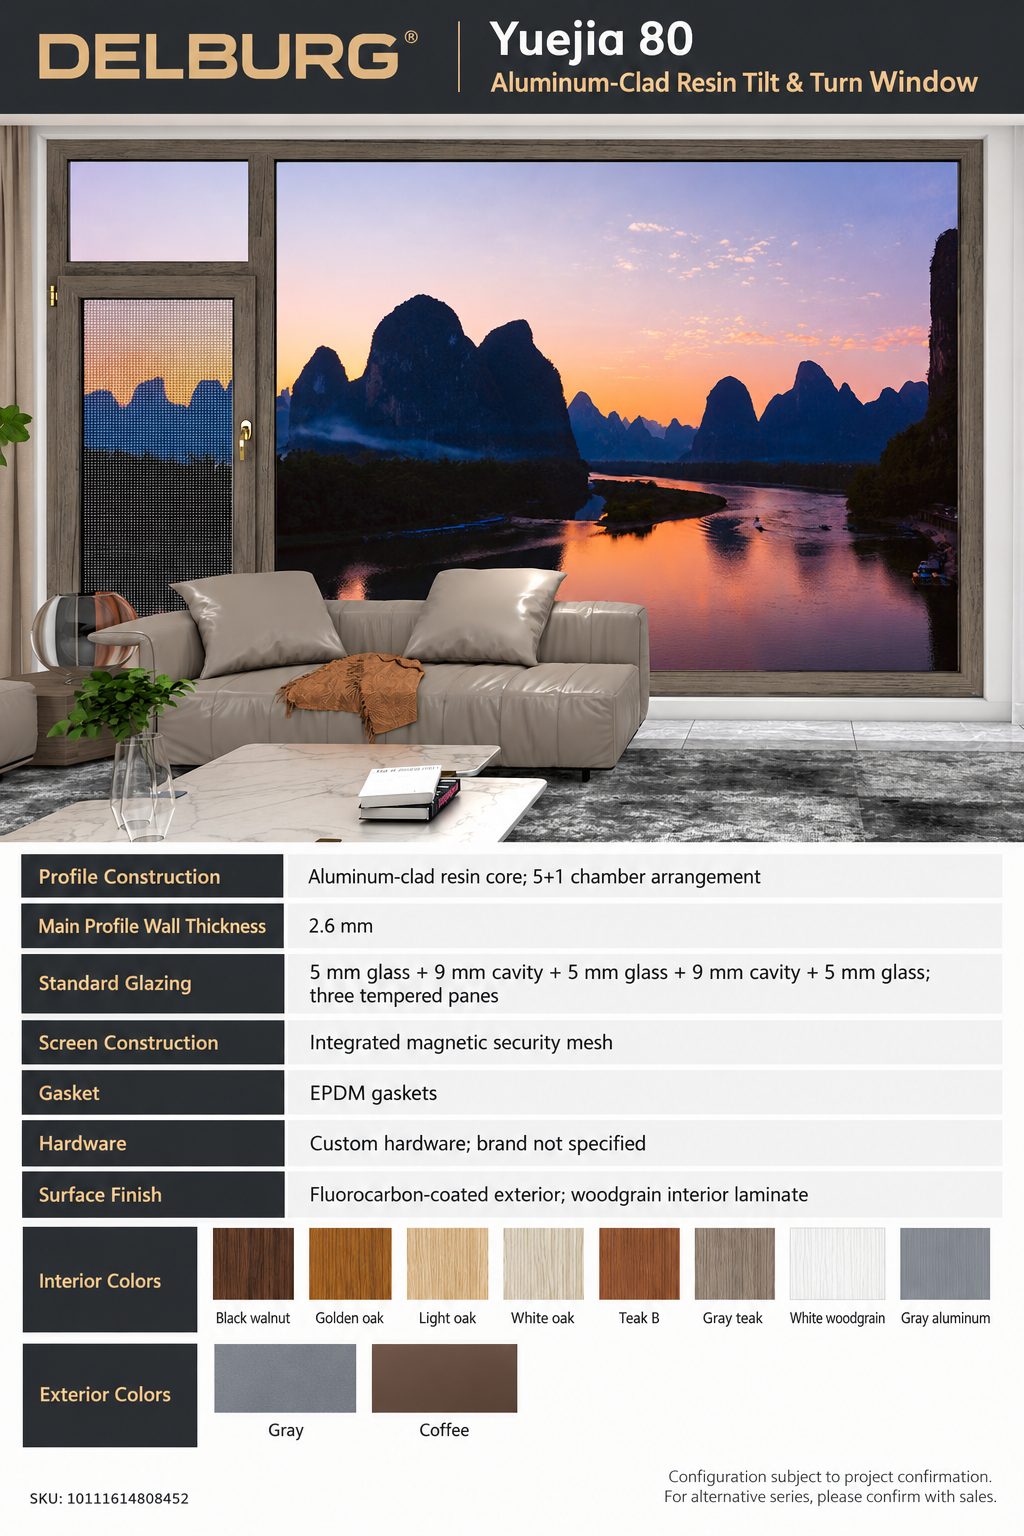
Yuejia 80 is an aluminum-clad resin-composite system with an integrated magnetic security screen. The detail graphic describes a five-chamber resin core within a 5+1 chamber arrangement, a flush exterior appearance and triple tempered glazing.
Configuration notes & source
Construction and configuration
- Profile Construction: Aluminum-clad resin core; 5+1 chamber arrangement
- Main Profile Wall Thickness: 2.6 mm
- Standard Glazing: 5 mm glass + 9 mm cavity + 5 mm glass + 9 mm cavity + 5 mm glass; three tempered panes
- Screen Construction: Integrated magnetic security mesh
- Gasket: EPDM gaskets
- Hardware: Custom hardware; brand not specified
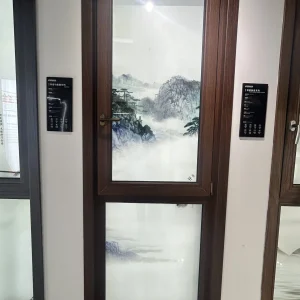
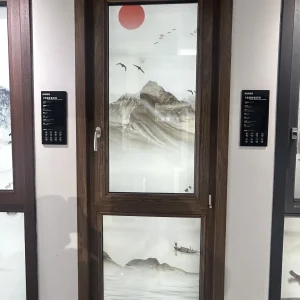
- Surface Finish: Fluorocarbon-coated exterior; woodgrain interior laminate
- Interior Colors: Black walnut / golden oak / light oak / white oak / teak B / gray teak / white woodgrain / gray aluminum
- Exterior Colors: Gray / coffee
Construction information and domestic performance grades are taken from this product’s official JD page. Confirm the final configuration and applicable test reports with the project quotation.
Source reference: Delburg manufacturer listing · SKU 10111614808452. Product identifier, store and specifications checked on 29 October 2026. English text and images are localized summaries of this listing.
Full Specifications
| Frame Material | Aluminum-clad resin composite |
|---|---|
| Series | Yuejia 80 |
| Opening | tilt inward / inward opening |
| Glass Type | Tempered glass |
| Screen | Included |
| Air Tightness (JD listing) | Grade 8 |
| Water Tightness (JD listing) | Grade 5 |
| Wind Resistance (JD listing) | Grade 6 |
| Sound Insulation (JD listing) | Grade 5 |
| Thermal Insulation (JD listing) | Grade 8 (1.6>K≥1.3) |
| Performance Data Source | Official JD listing and product-information graphics; domestic grades are not EN/ASTM test classifications |
| Main Profile Wall Thickness (JD listing) | 2.6mm |
| Functions (JD listing) | water resistance / wind resistance / thermal insulation / dust / haze protection / heat retention / sound insulation |
| Screen Style | Security-mesh screen |
| Model Reference (JD listing) | 80 aluminum-clad resin |
| System Window | Yes |
| Hardware Inclusion | Included |
| Profile Construction (detail graphic) | Aluminum-clad resin core; 5+1 chamber arrangement |
| Main Profile Wall Thickness (detail graphic) | 2.6 mm |
| Standard Glazing (detail graphic) | 5 mm glass + 9 mm cavity + 5 mm glass + 9 mm cavity + 5 mm glass; three tempered panes |
| Screen Construction (detail graphic) | Integrated magnetic security mesh |
| Gasket (detail graphic) | EPDM gaskets |
| Hardware (detail graphic) | Custom hardware; brand not specified |
| Surface Finish (detail graphic) | Fluorocarbon-coated exterior; woodgrain interior laminate |
| Interior Colors (detail graphic) | Black walnut / golden oak / light oak / white oak / teak B / gray teak / white woodgrain / gray aluminum |
| Exterior Colors (detail graphic) | Gray / coffee |
Model-Specific Construction & Performance
Thermal Performance
JD thermal-insulation classification: Grade 8 (1.6>K≥1.3). These are domestic listing grades; a configuration-specific test report is required for project specification.
Acoustic Performance
JD sound-insulation classification: Grade 5. The listing does not supply a verified Rw/STC value for the final project configuration.
Air, Water & Wind
JD listing: air tightness Grade 8; water tightness Grade 5; wind resistance Grade 6. Domestic classifications, not EN/ASTM equivalences.
Profile & Glazing
Aluminum-clad resin core; 5+1 chamber arrangement. Main profile wall: 2.6 mm. Glazing: 5 mm glass + 9 mm cavity + 5 mm glass + 9 mm cavity + 5 mm glass; three tempered panes.
Hardware & Screens
Hardware: Custom hardware; brand not specified. Screen: Integrated magnetic security mesh.
Finish & Configuration
Fluorocarbon-coated exterior; woodgrain interior laminate Opening: tilt inward / inward opening. Confirm finish, dimensions and selected options with the quotation.
Size & Budget Reference
Use this for early planning only. Your final configuration, engineering review and project-specific quote are confirmed with our team.
Documents for Your Project Team
Share the right information with architects, installers and procurement teams before requesting a detailed quote.
Product Datasheet
Installation Guide
CAD Drawings
Download Document
Enter your email — we'll send the link instantly.
Get a Project-Specific Recommendation
Share dimensions, drawings or a reference photo. We will help match the system, glazing and hardware before preparing your itemized quote.
What we review
- System, glazing and hardware recommendations
- Sash dimensions and project-specific configuration
- Budget reference and the next drawing requirements
or write to [email protected] · replies within 24 hours